 Shopping basket |


Sønderskov School Library
Inspiring school library that embraces all grades
A school library must accommodate a wide range of needs – from quiet and deep concentration to community and activity. The renovation of the Sønderskov school library demonstrates how thoughtful interior design can transform an unstructured space into an inspiring learning environment with distinct zones and a sense of cohesion, where all students, regardless of age or background, feel welcome.
Today, the school library supports both the youngest students who seek to play and find cozy reading nooks, and the older students engaged in project-based work, thanks to an open layout where the furniture naturally caters to each age group.
The result is an inviting space that encourages usage and makes it easy for everyone to find their own space.
> See more photos from Sønderskov school library

From unmanageable layout to inspiring learning environment
The foundation for the project was an older school library without a clear structure or cohesive interior design. The space lacked a unified identity as well as functional zones, and there was a need to create a modern library capable of accommodating the entire student body – from the youngest pupils to the oldest.
The goal was to develop a flexible and inspiring learning environment that supports deep focus, collaboration and knowledge sharing.
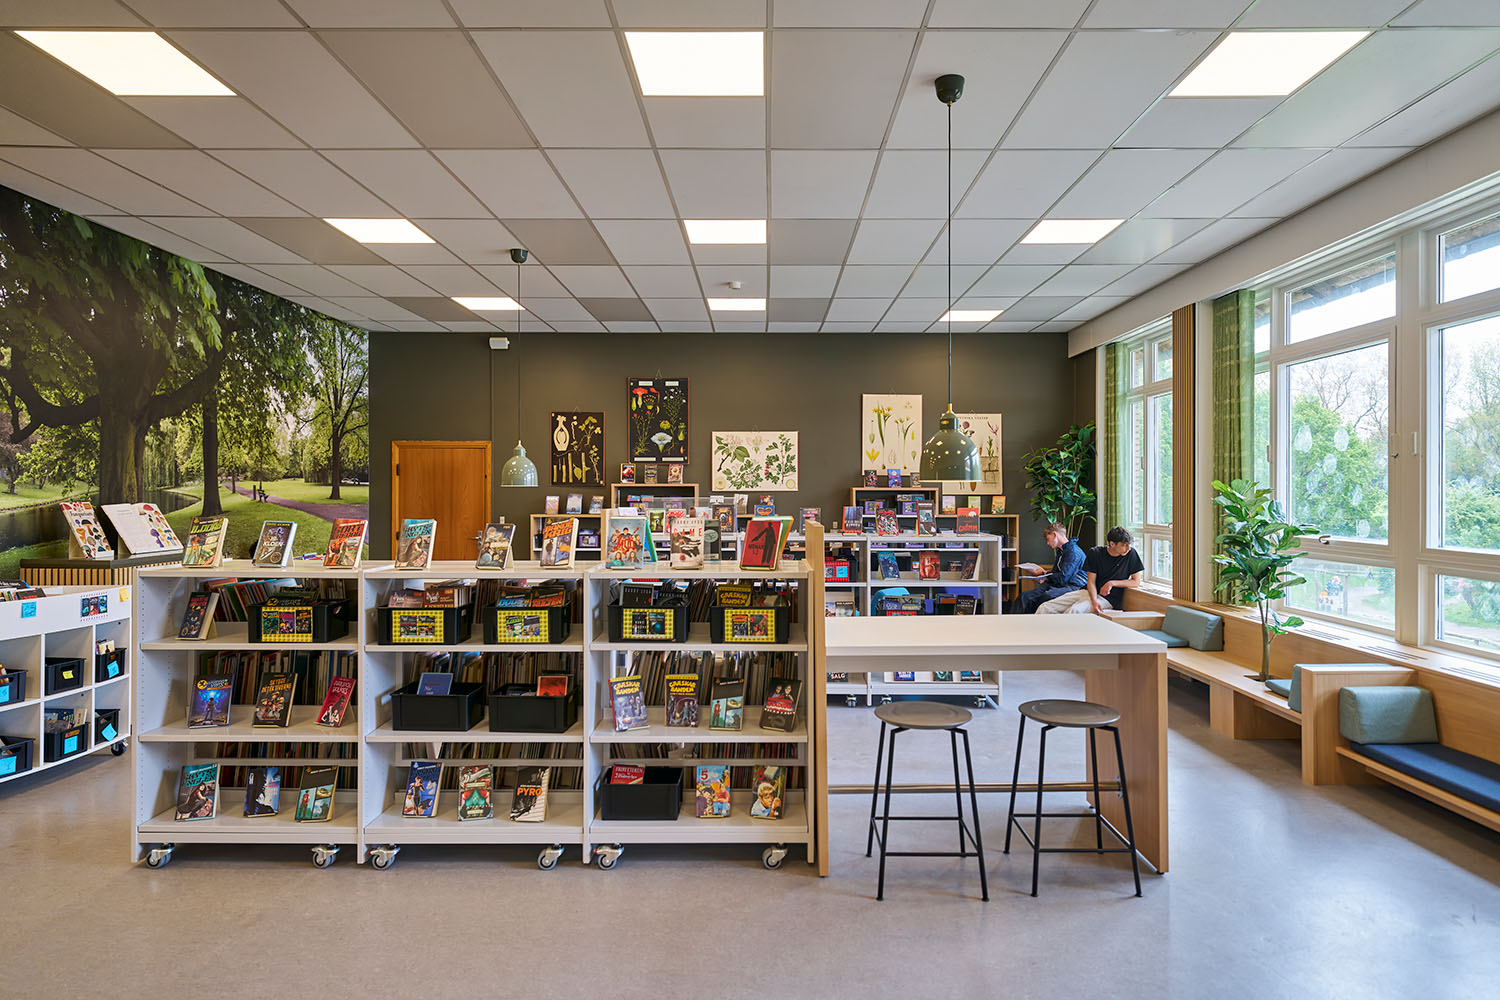
Leveraging the library’s beautiful setting – including large windows that admit natural light and offer views of the surrounding greenery – we created an interior design that supports both quiet relaxation and active engagement.
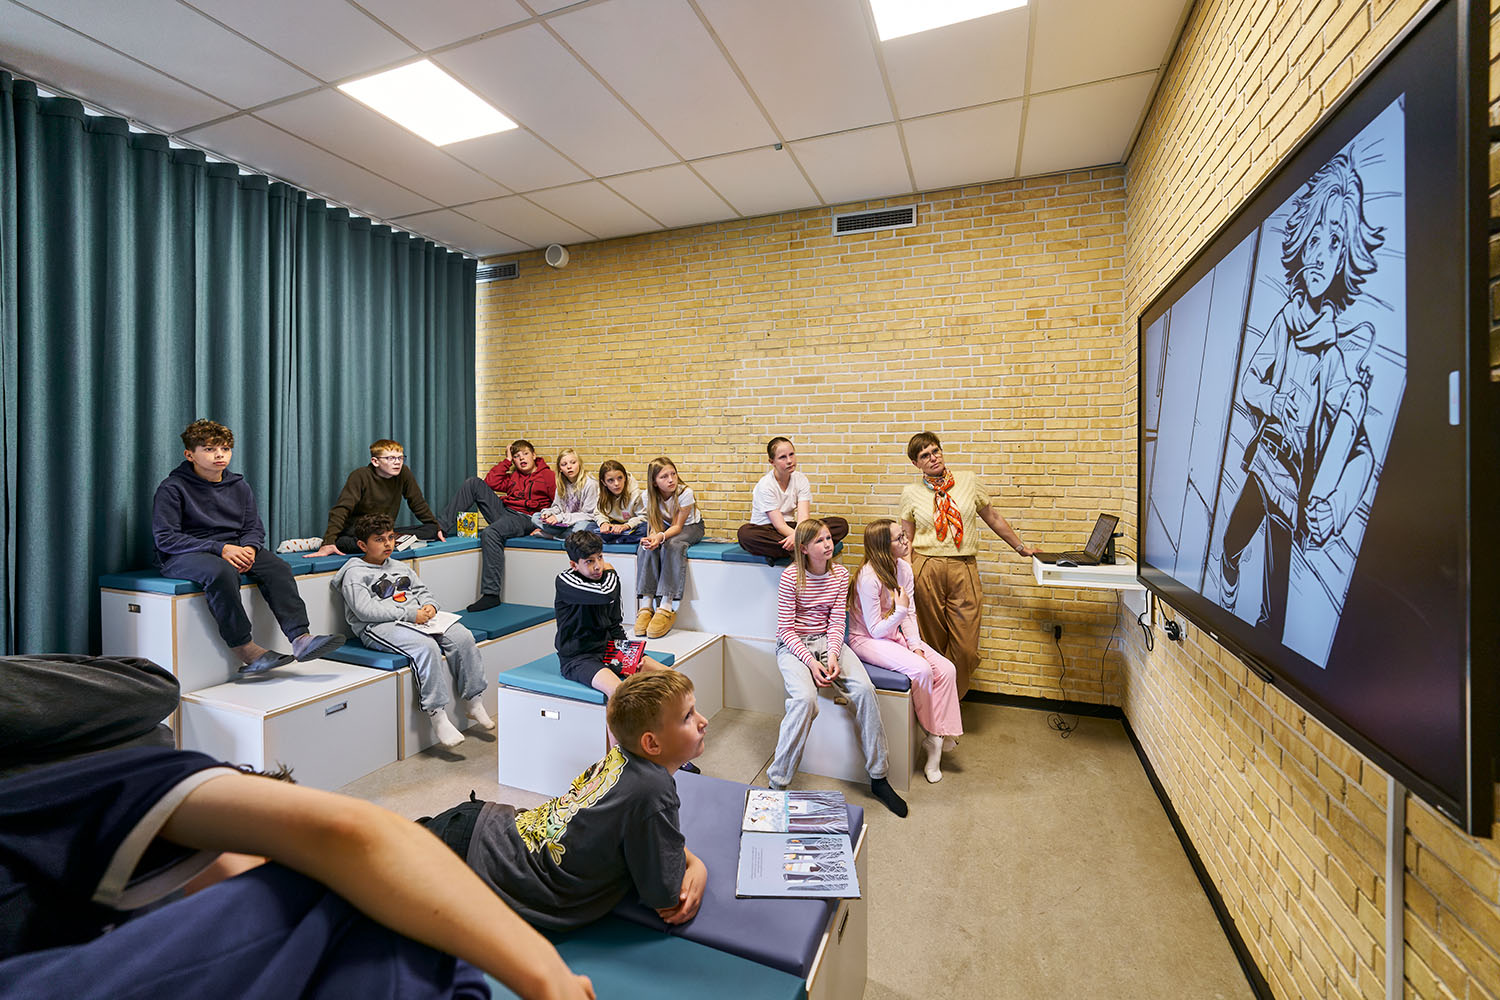
The school's new media room.
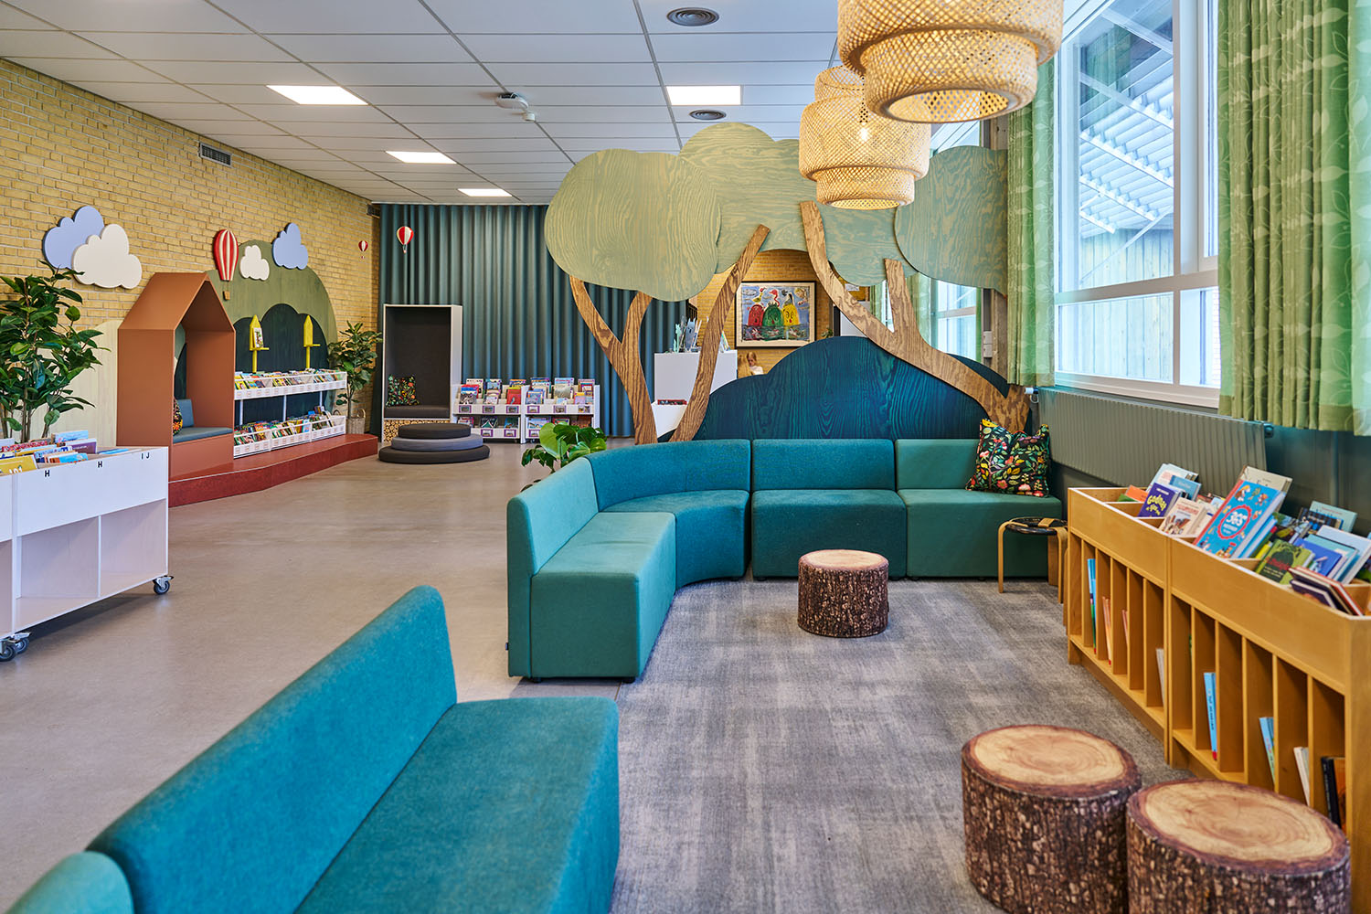
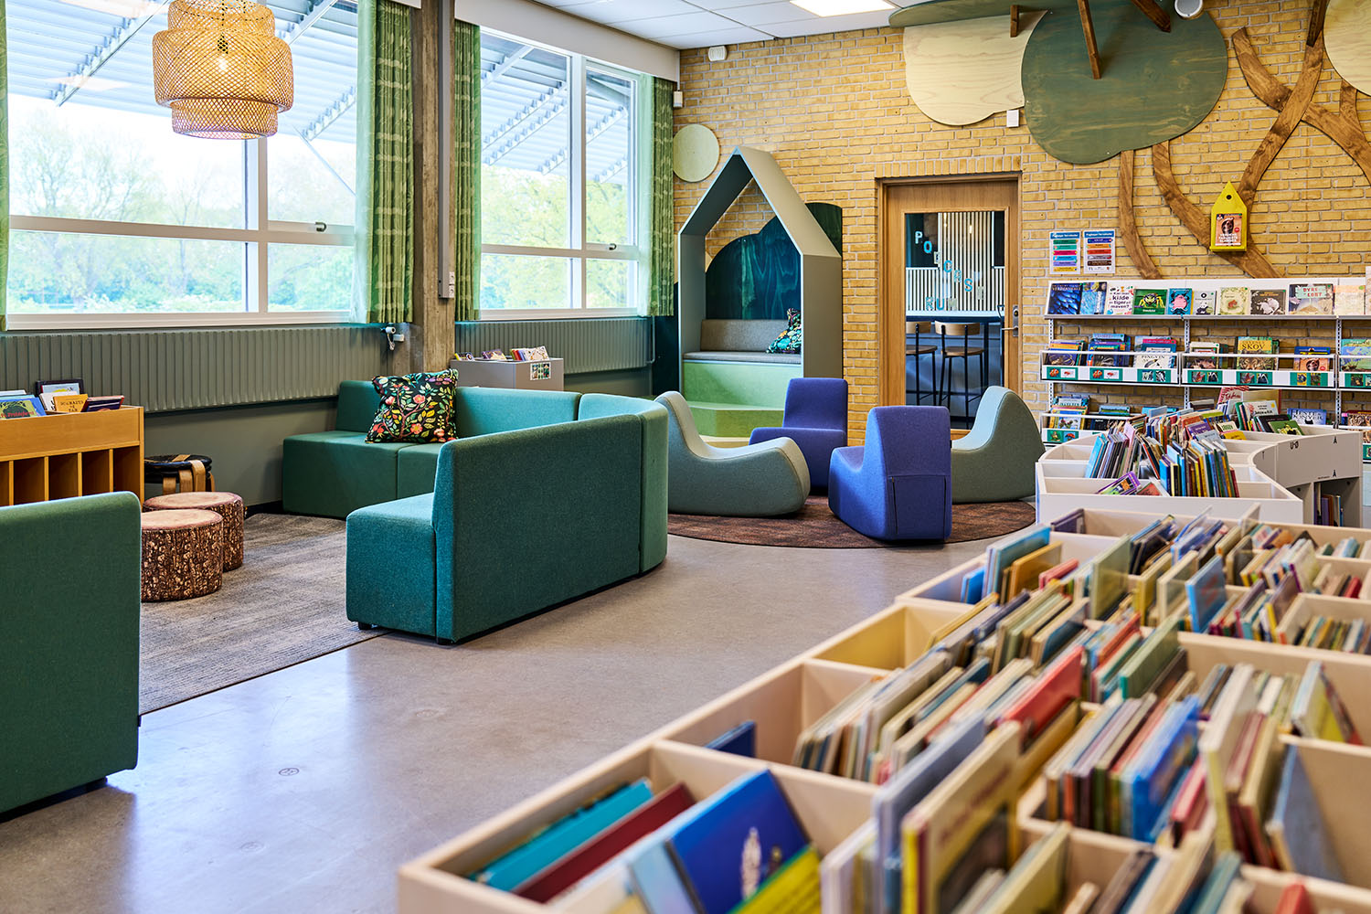
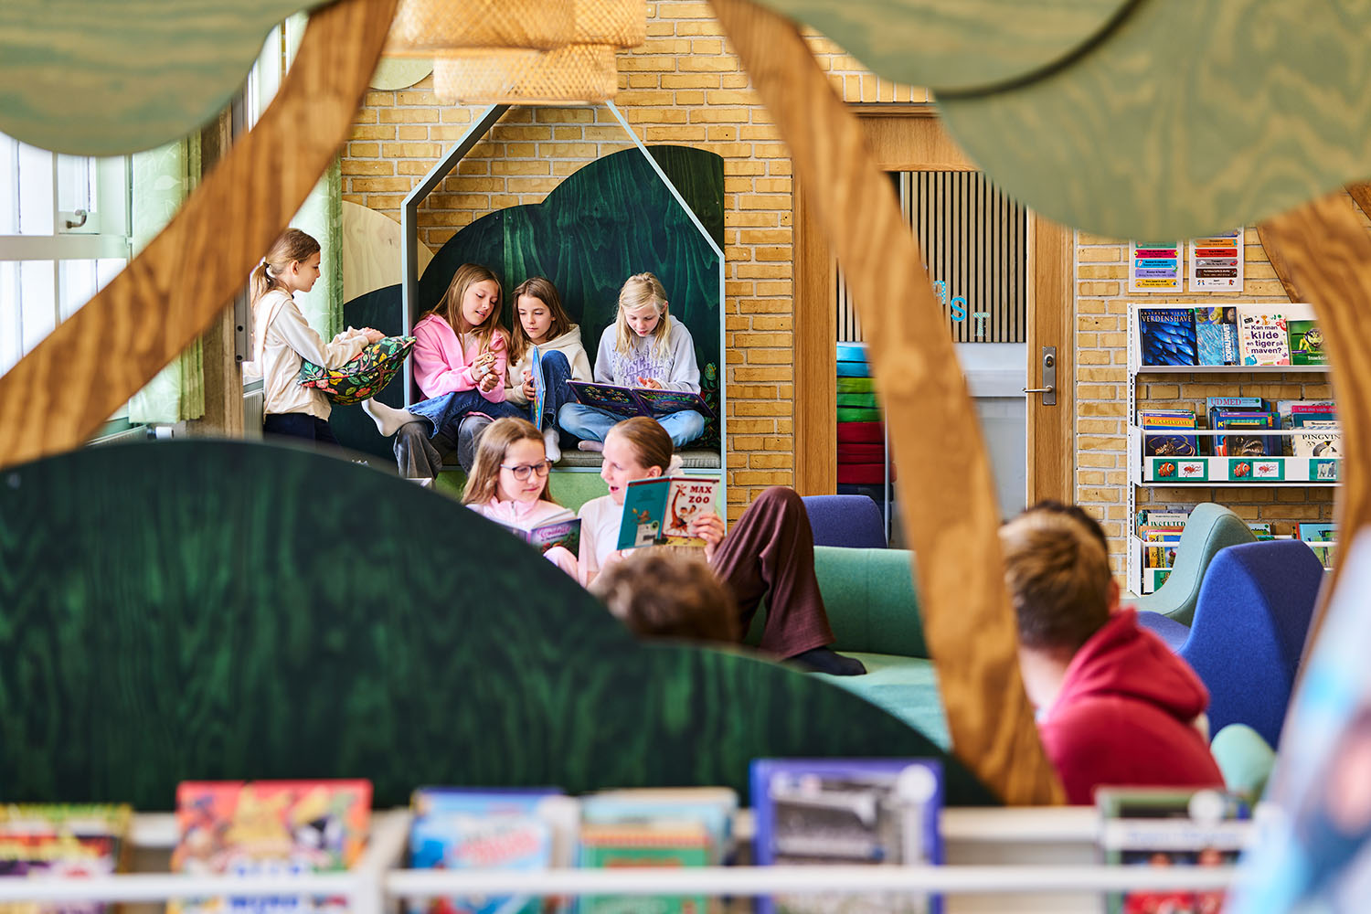
Comfortable seating inspired by nature.
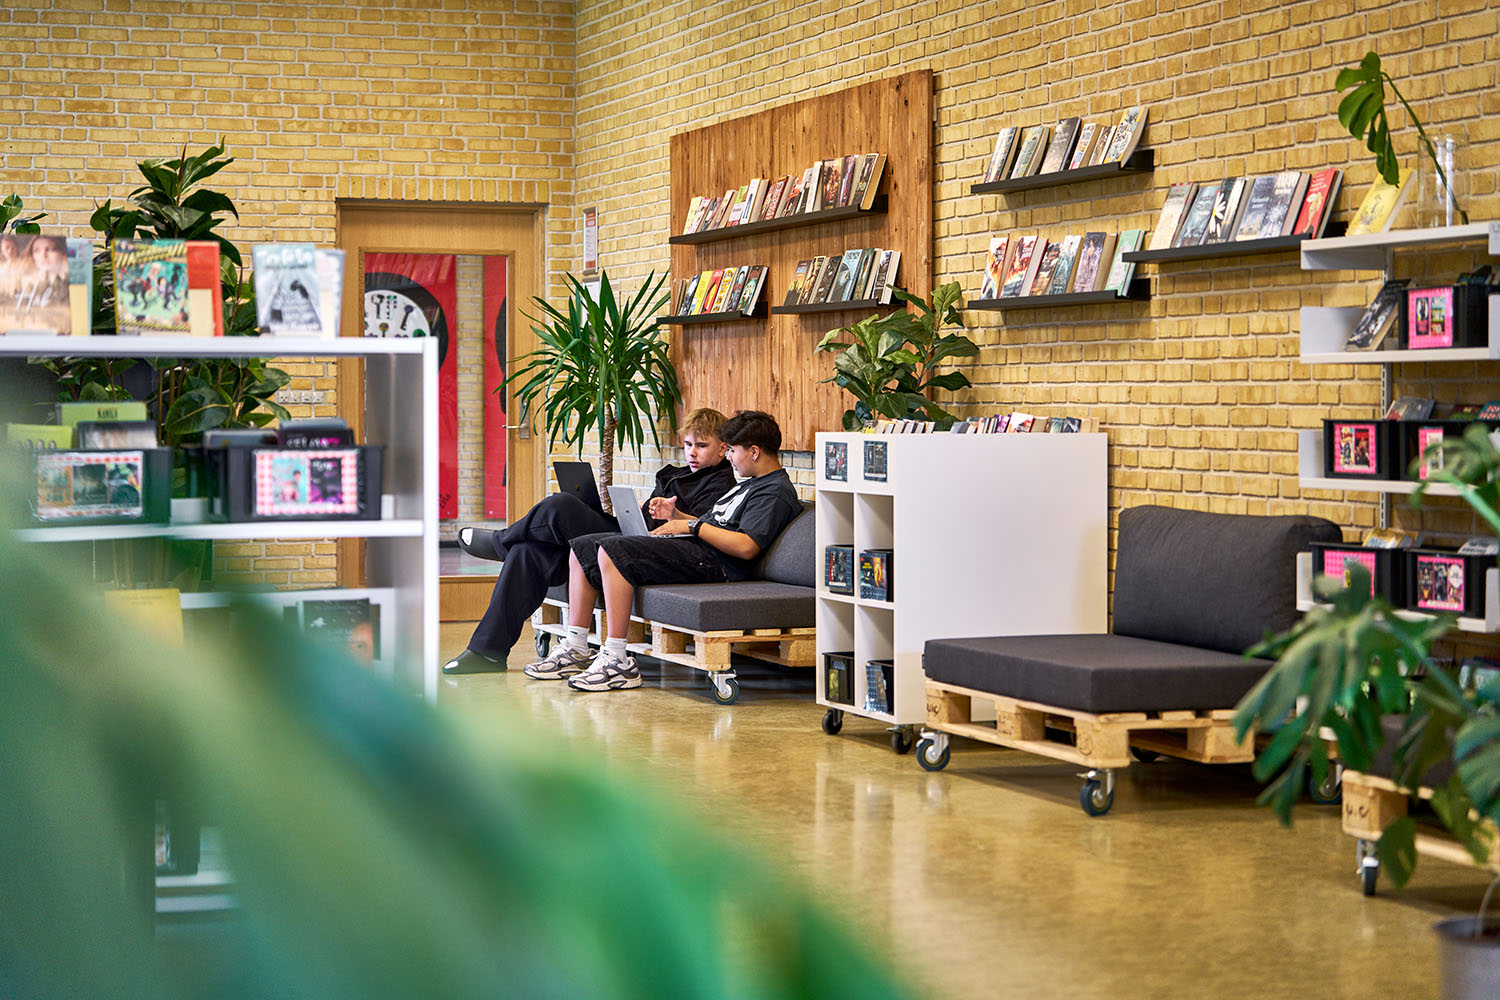
Lounge area for group work and study immersion.
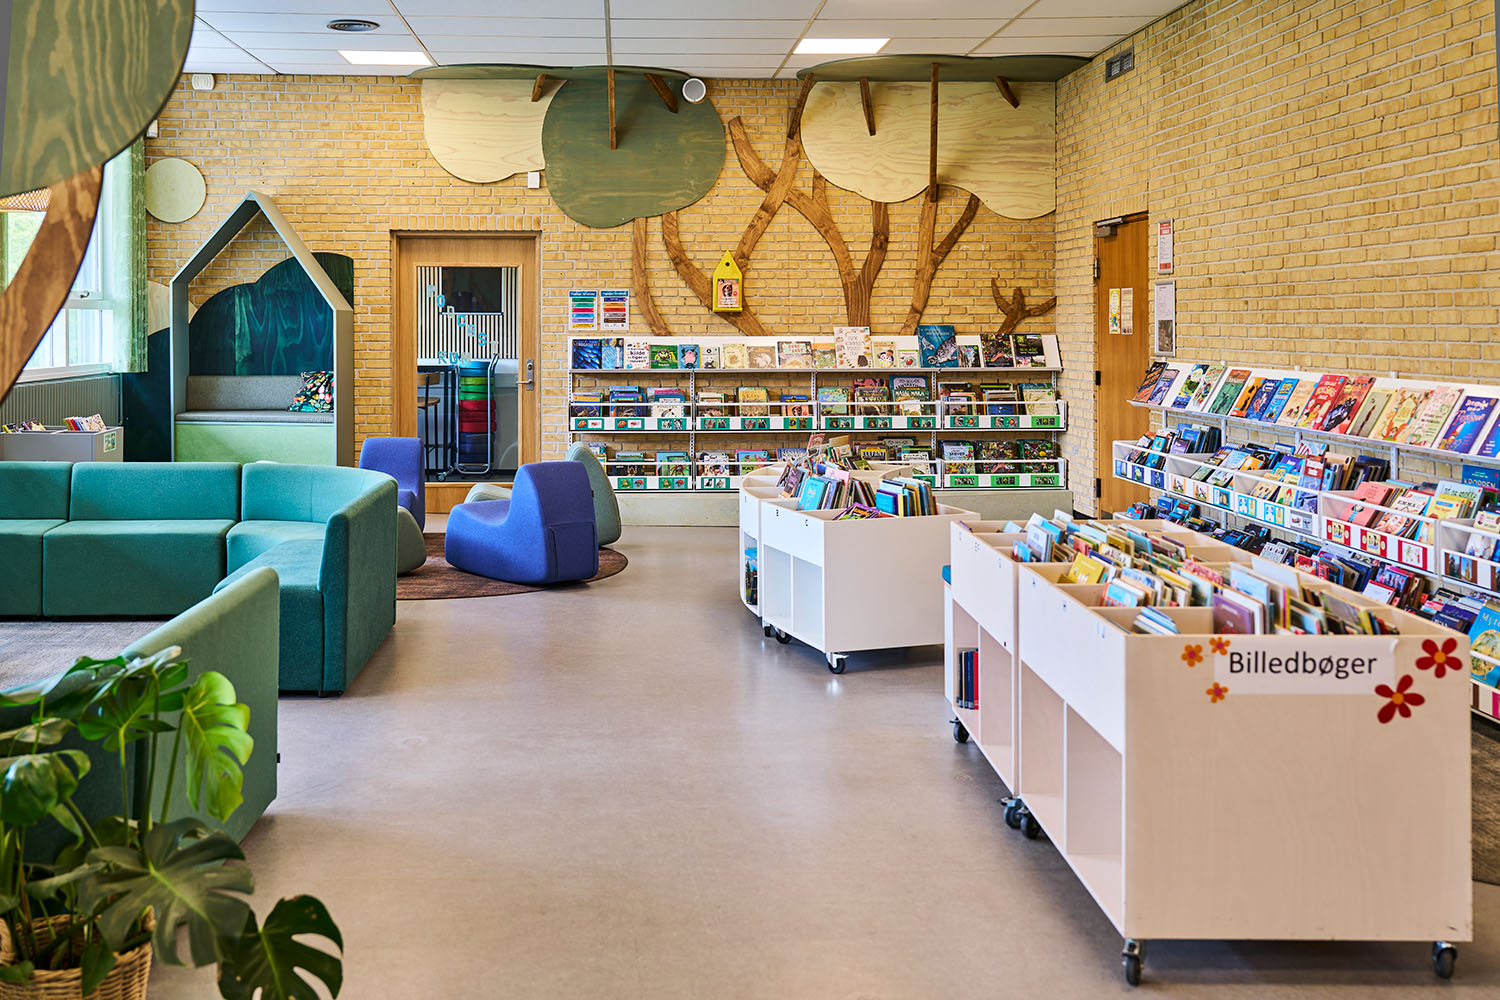
Room for playing, exploring and learning.
Zones supporting learning and conduct
A key element of the interior design has been the creation of distinct yet natural zones that cater to diverse needs and age groups. The new design intuitively guides students toward areas suited to their age and activities. Younger and older students are thus separated, not by physical barriers, but through deliberate design choices and "nudging" principles, where furniture, spatial layout, and visual cues subtly influence behavior and foster a natural distribution of students within the space.
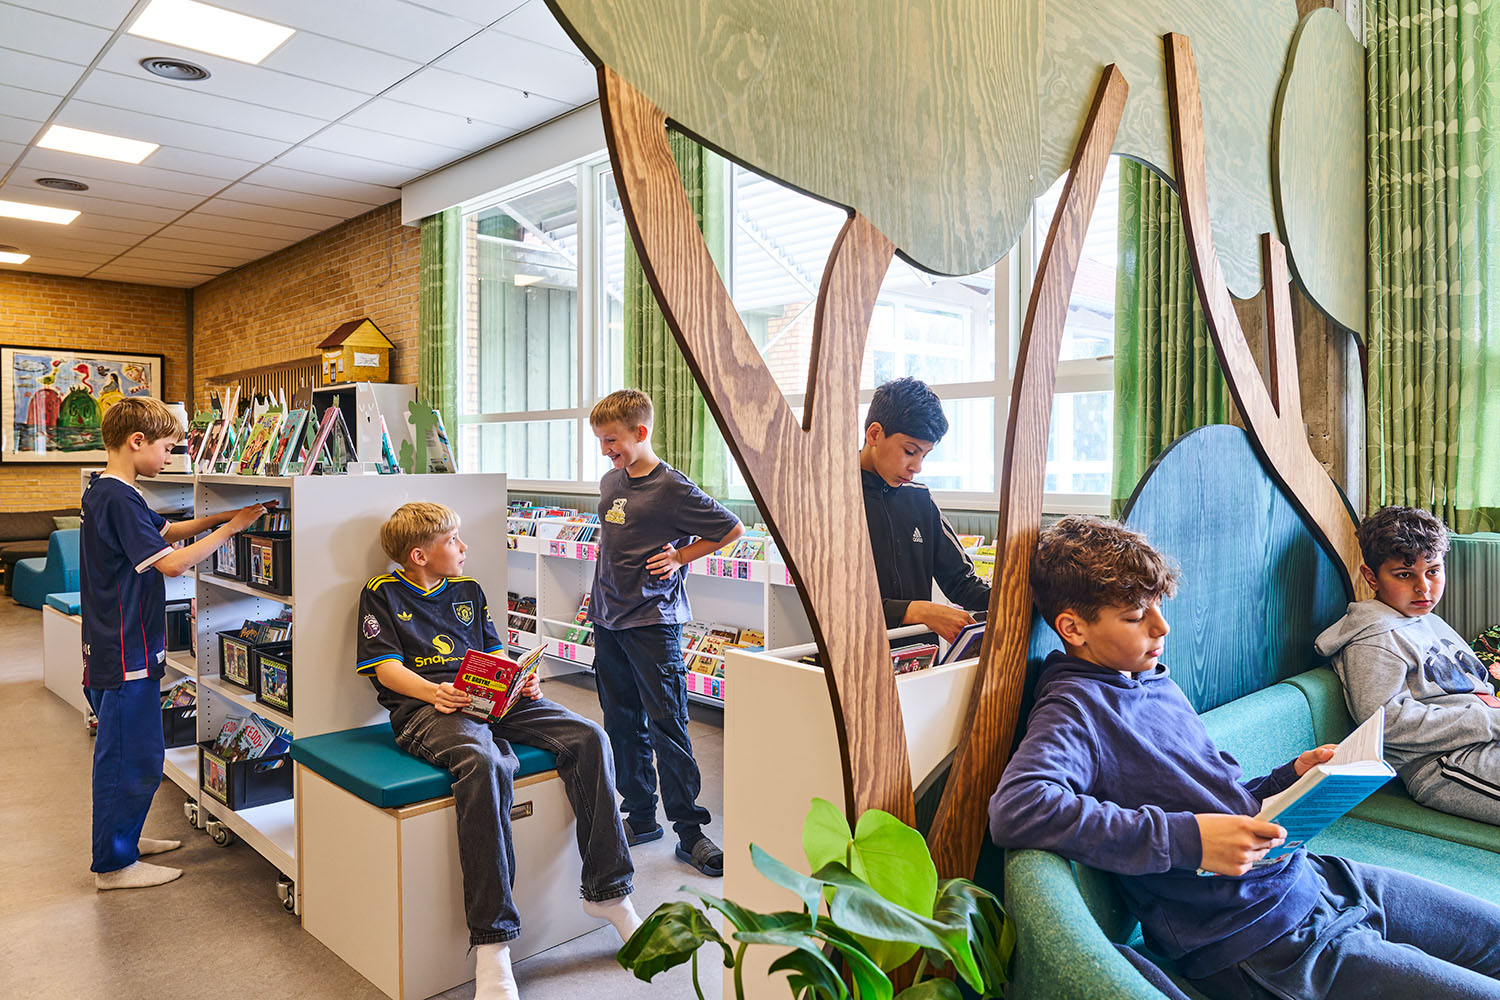
For older students, project zones have been established to support project-based learning, inspired by the municipality’s LEAPS initiative. These areas prioritize flexibility and collaboration, with a layout that accommodates group work and knowledge sharing.
A transitional area has been created between the zones for younger and older students; this connects the library and facilitates natural movement through the space.
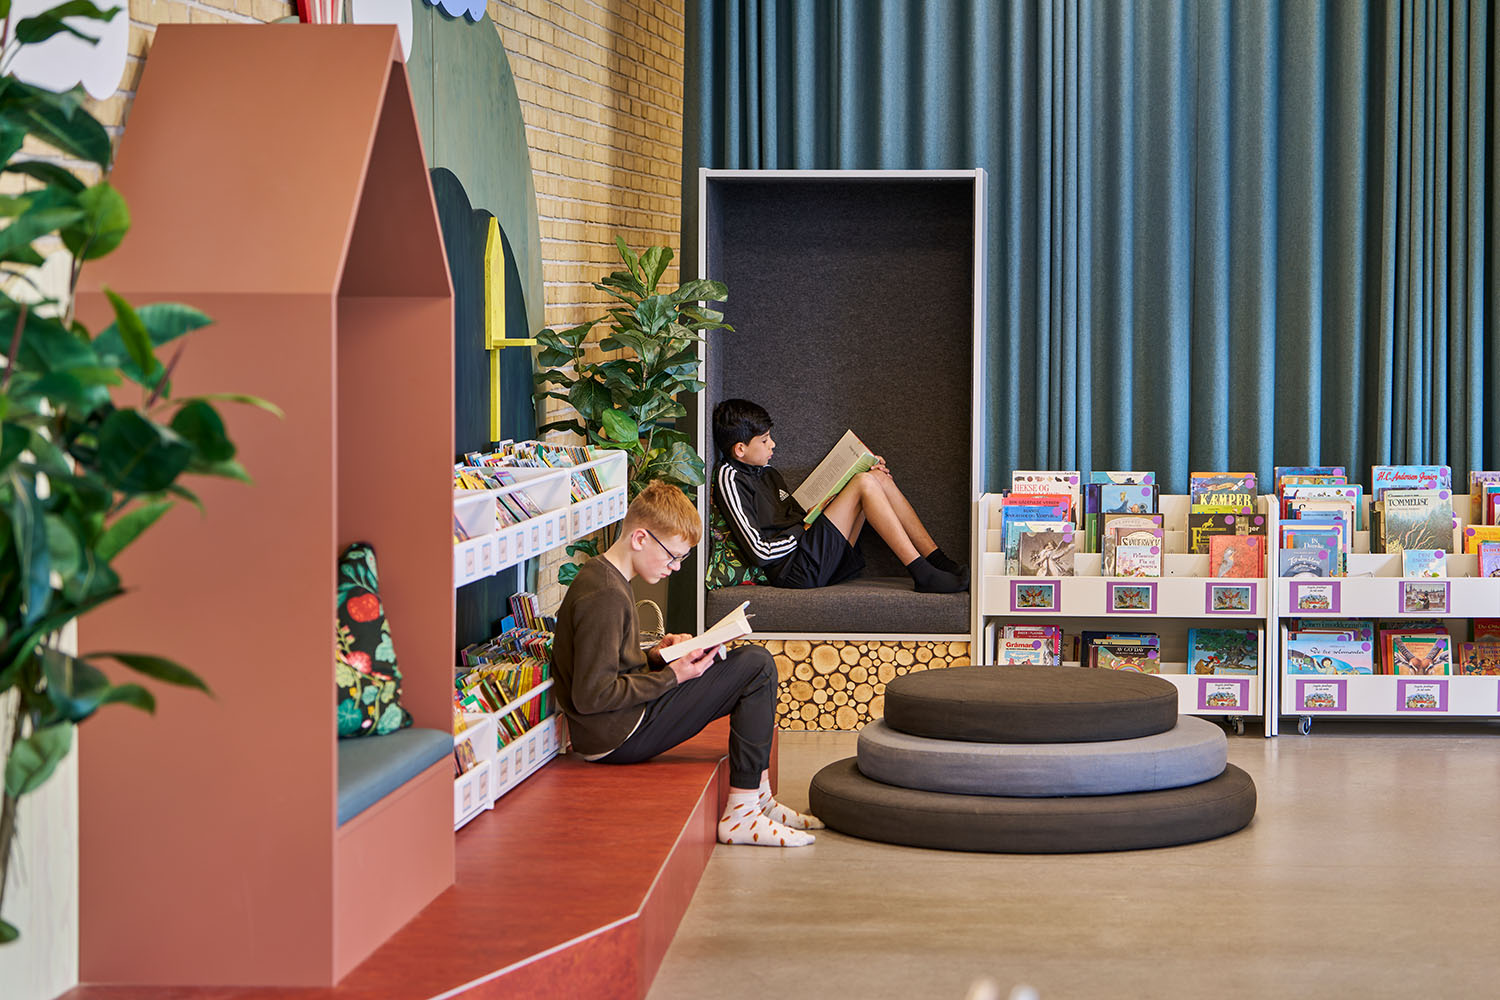
For the youngest students, the focus is on a sense of presence and safety. Small reading nooks, alcoves, and seating platforms invite students to immerse themselves in reading or enjoy stories read aloud in small groups. The design supports both shared experiences and the individual joy of reading.
A sensory universe centered around nature
The design concept is rooted in a consistent nature theme, bringing the outdoors inside and creating a unifying thread throughout the library. This biophilic design bridges the gap between the students' experiences in the library and in nature, offering a mental respite from the stress of everyday screen time.
For the youngest students, there is a soft, sensory "forest atmosphere" that gradually shifts toward a more urban aesthetic as one move into the upper grades.
This transition is supported by carefully selected materials, colors, and tactile elements that provide distinct sensory experiences depending on the zone.
The contrasts between nature and the city create both variety and a sense of familiarity – making the library an experience in itself.
> Get started with biophilic design
A process with room for development
The project began with a tight budget, but as the process unfolded, a desire emerged to unlock the space's full potential. Through close collaboration, the solutions were continuously developed and expanded upon, with the budget being adjusted to match the growing ambitions.
A key aspect of the project was to combine new and existing furnishings. Several existing shelving units and display bins were retained and integrated into the new design, complementing the new furniture and design solution. The result is a cohesive library where function, aesthetics and recycling go hand in hand.
An inviting library
Today, the library stands as a vibrant and diverse learning environment where students of all ages can find a place for themselves. The interior design supports the school’s pedagogical approach and creates a setting that inspires a love of reading, deep engagement and collaboration.
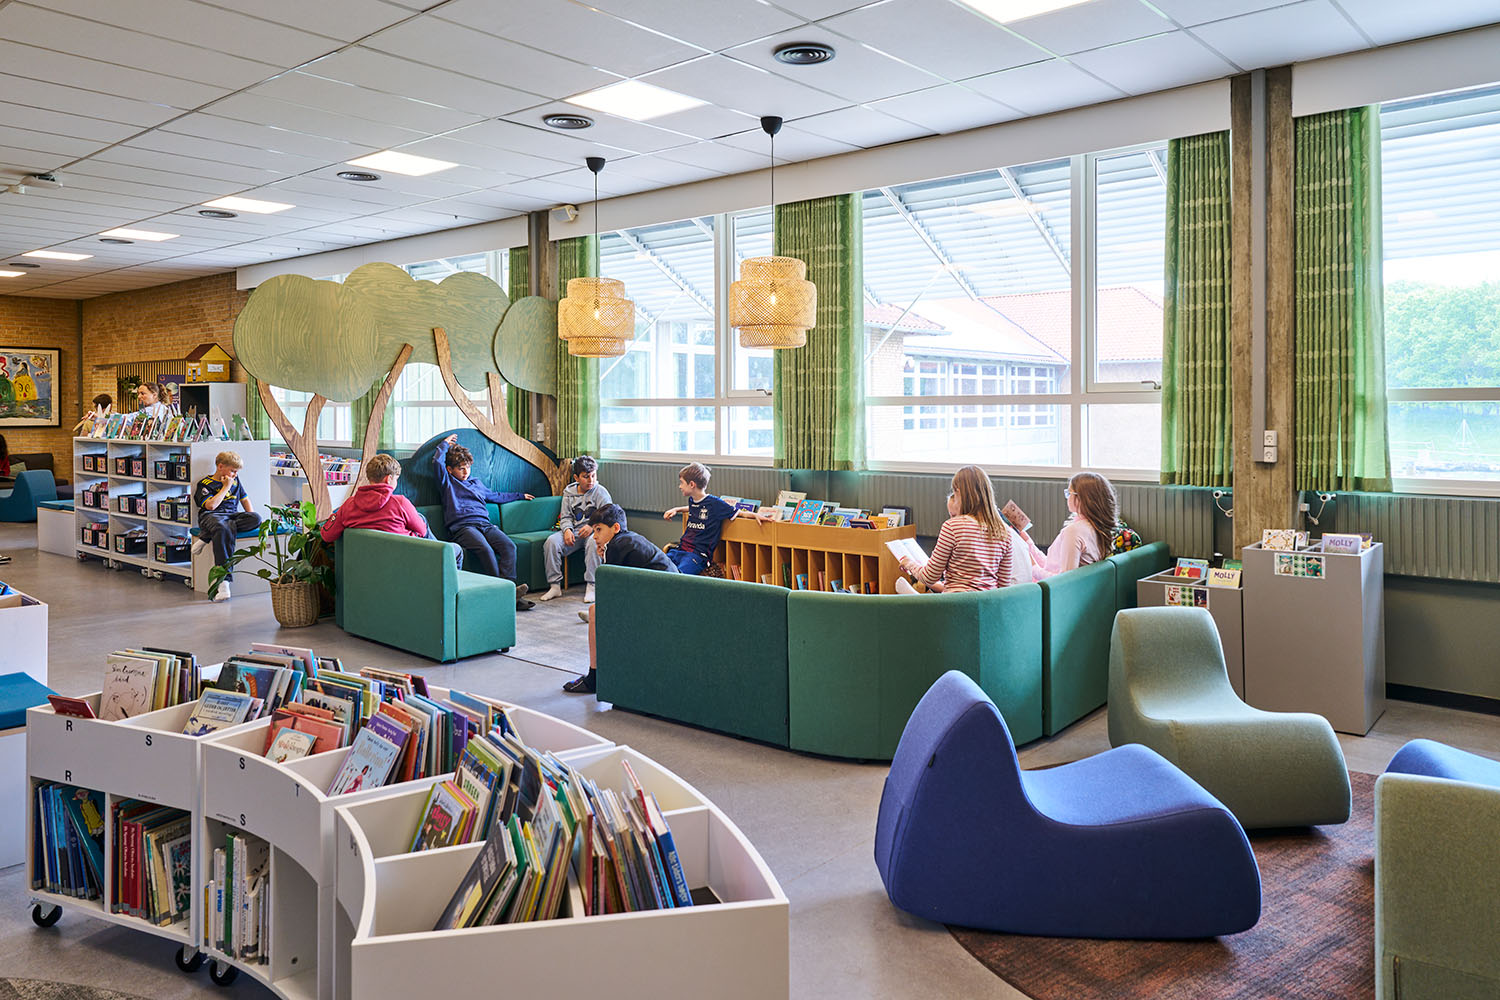
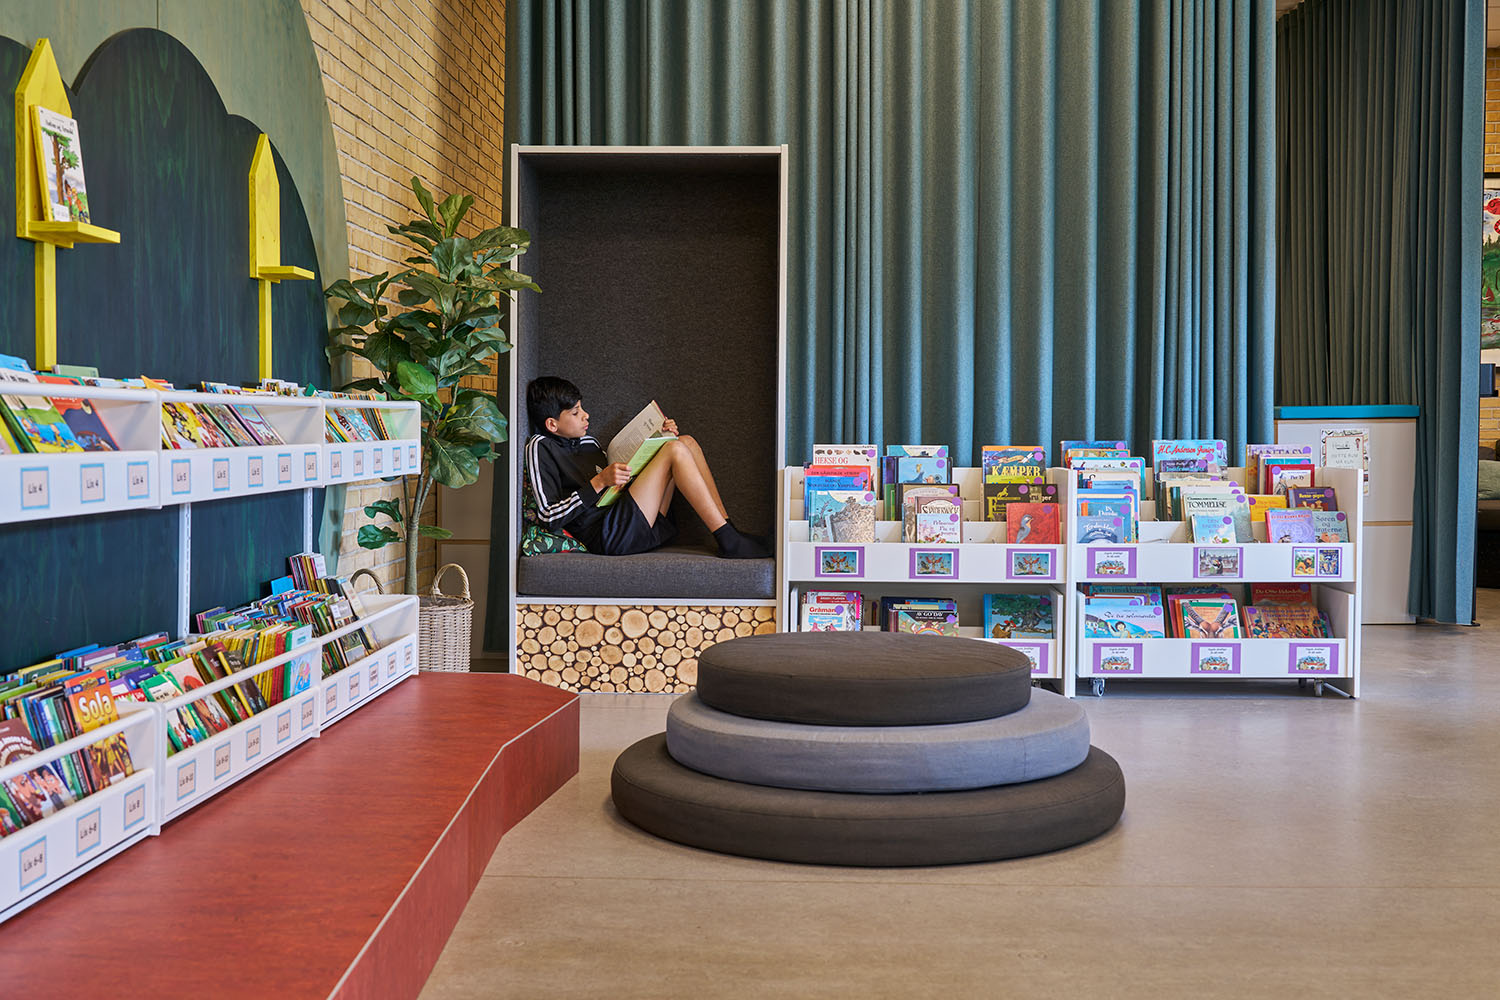
Zones for the younger students with colourful book presentation and cozy reading nooks.
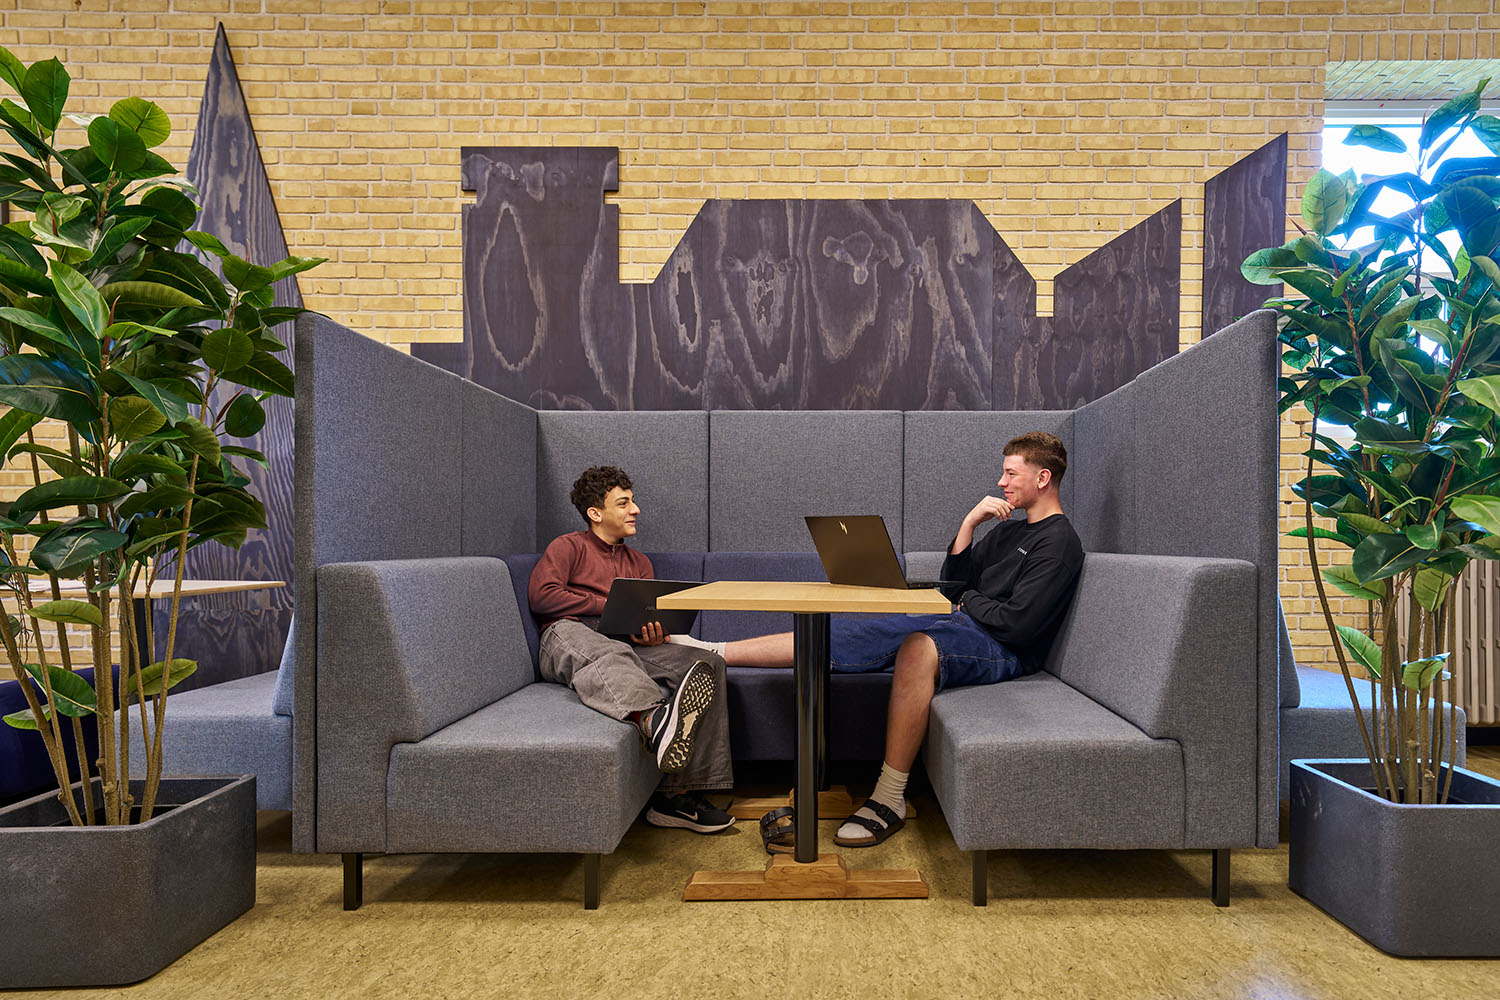
Zones for the older students focusing on learning and immersion in group work.
Other projects
Get inspiration from other projects with custom furniture and biophilic design


Products
Products used in Sønderskov school library
Item no.: E4592


Sara Round Browser, available in 3 heights
Item no.: E4567


Sara Browser, available in 3 heights
Item no.: E5101


Floki Tree Pouf, available in 2 heights
Item no.: E3818


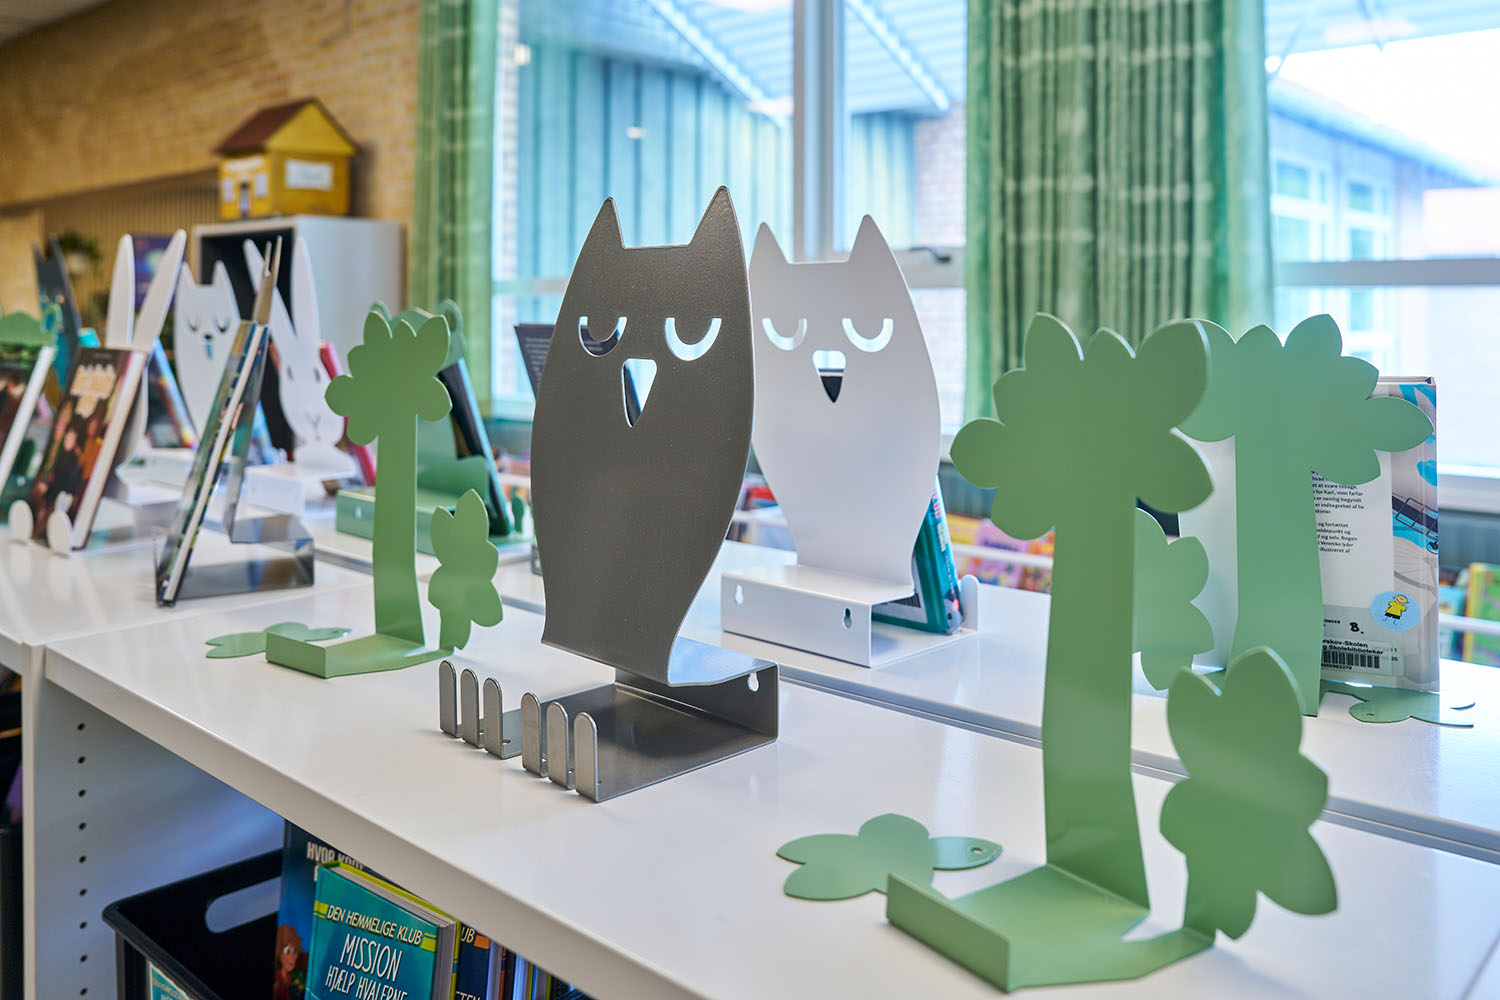
Twigs Display Stand
Item no.: E3369


Owl Display, available in 3 heights
Item no.: E3392


Rabbit Display
Configurable


Grand Prix Rocking Chair